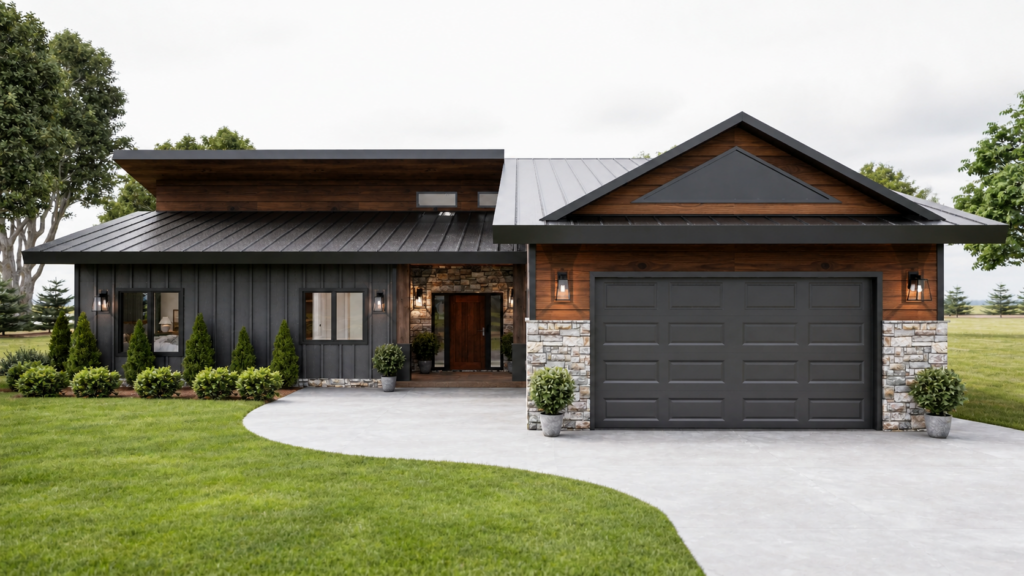
PRICE $950 About Plan A693 1597 SQUARE FEET 2 BEDROOMs 2.5 BATHs LAUNDRY 1 FLOOR 45’10″‘ WIDTH 52’2″ DEPTH 2 Car GARAGE Slab Foundation 2×6 Ex-Wall 2×4 In-Wall 9′ Ceiling Height What’s Included “Ready for permitting with local engineer review and stamping” Simple Two-Step Purchase with Dedicated Architect Support Step 1 – Initial Payment: $300 … Continue reading House Plan A693
